
100 Keyes, 1926 - 2026
SIGN UP Login/Register
10632 Laburnum Drive , Port Richey, FL 34668 Photo
New - 21 Hours Ago
10632 Laburnum Drive , Port Richey, FL 34668 Photo
New - 21 Hours Ago
10632 Laburnum Drive , Port Richey, FL 34668 Photo

15 Photos

10632 Laburnum Drive Port Richey, FL 34668
$199,900
  • Beds
    2
  • Baths
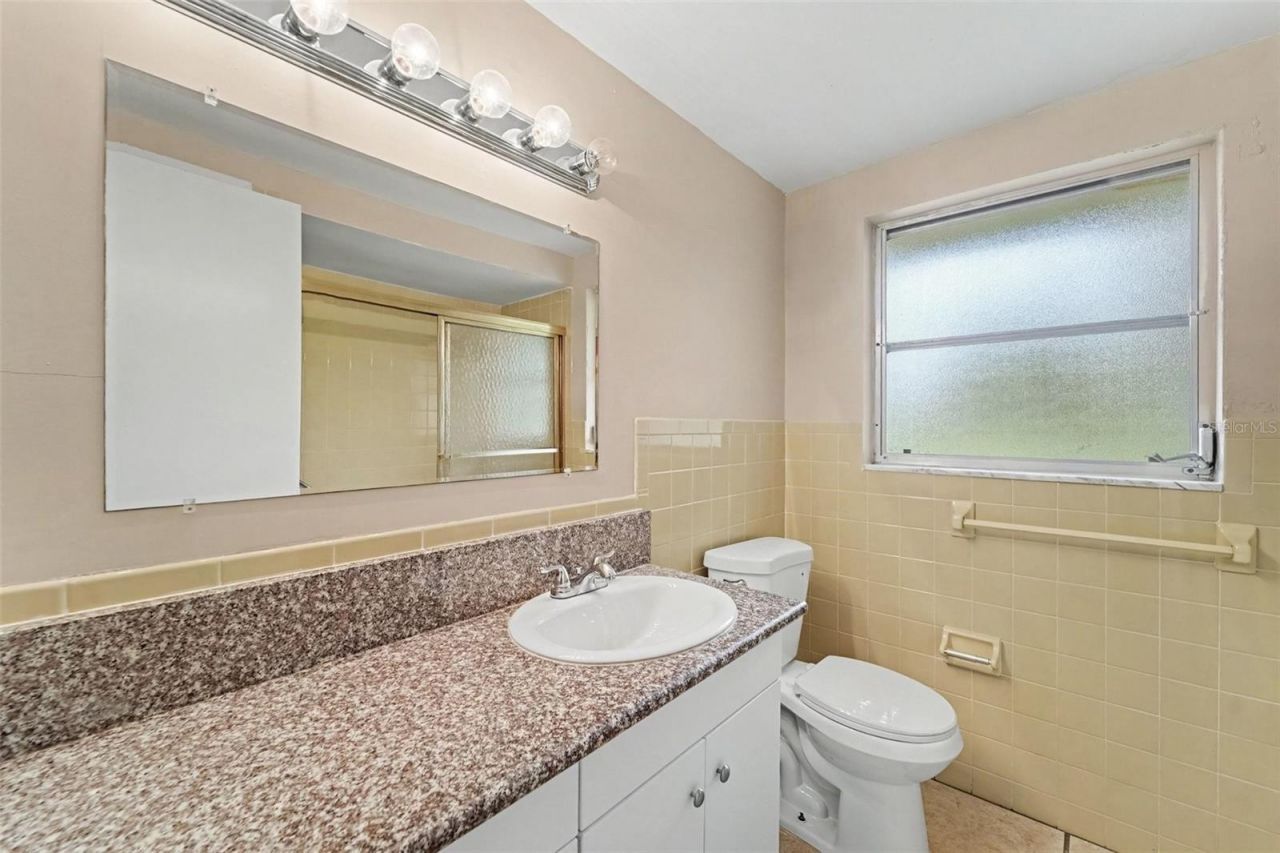
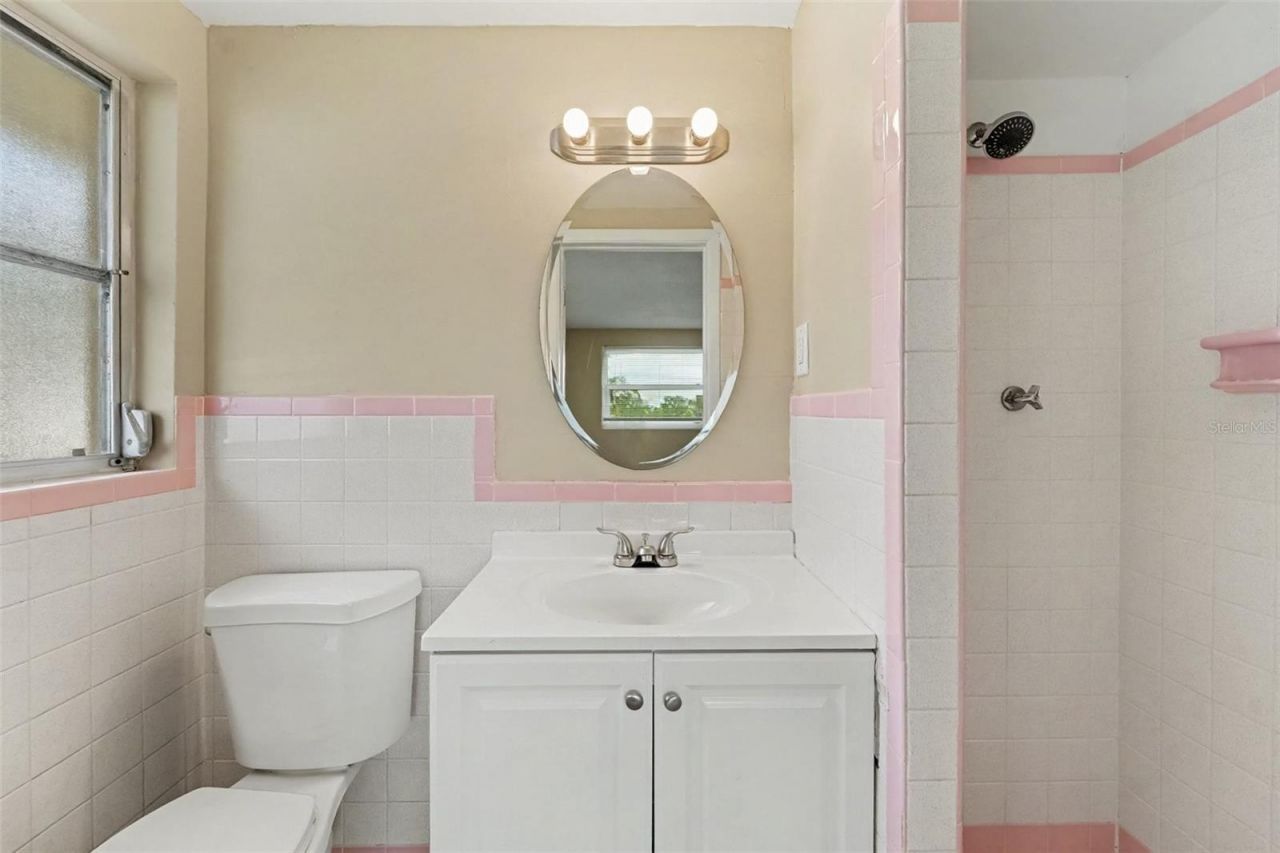
    2 full
  • Total Square Feet
    1,193
  • Lot Size
    0.16 acre(s)

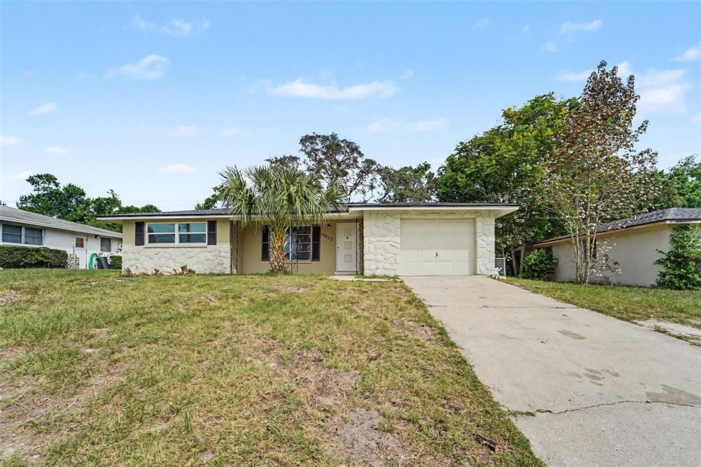
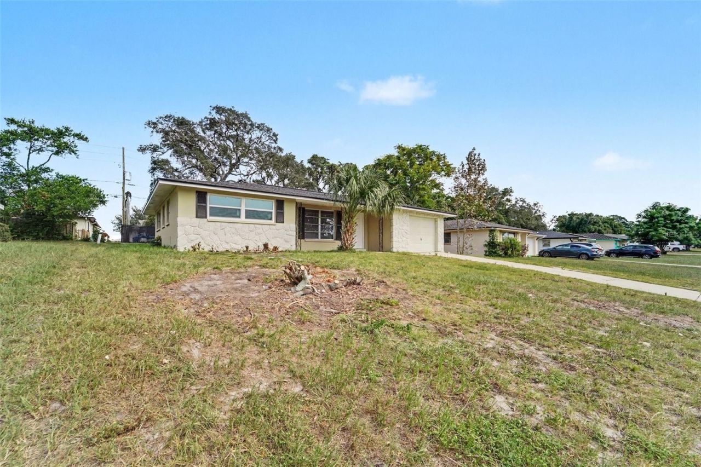
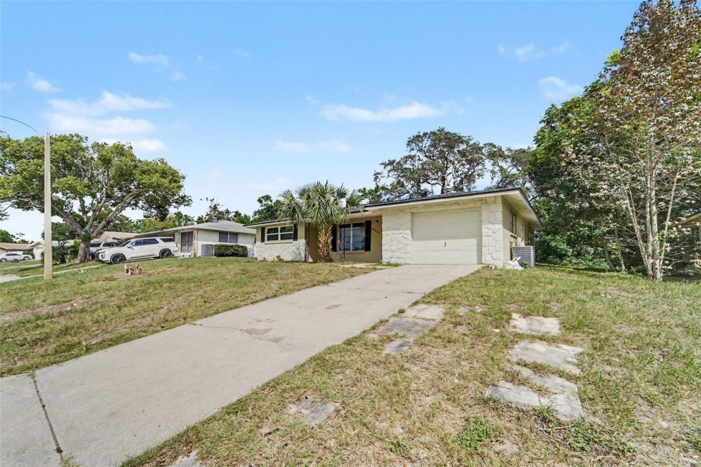
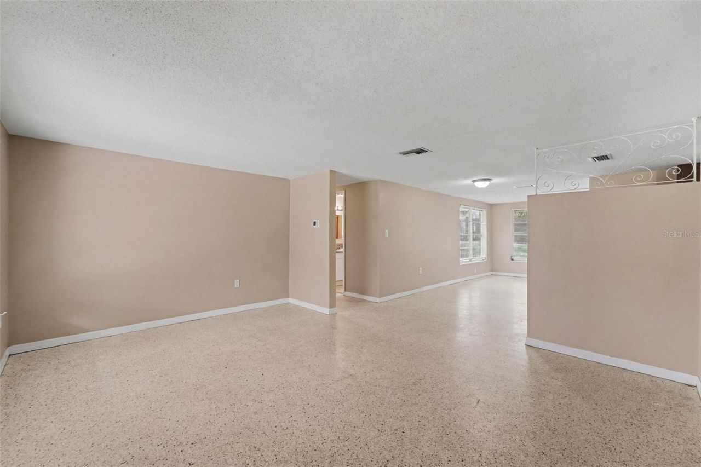
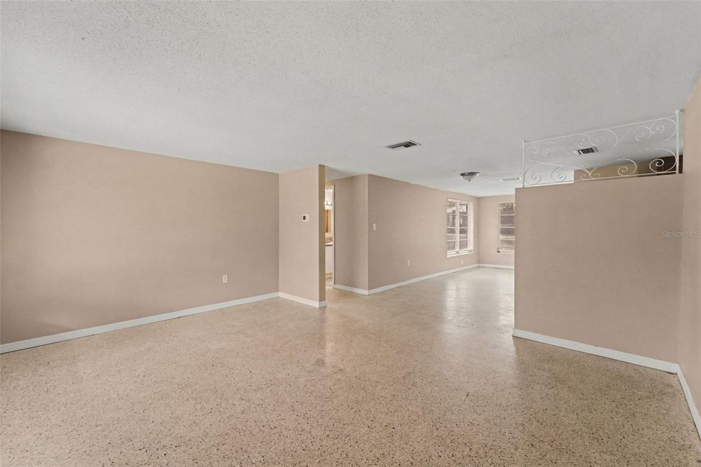
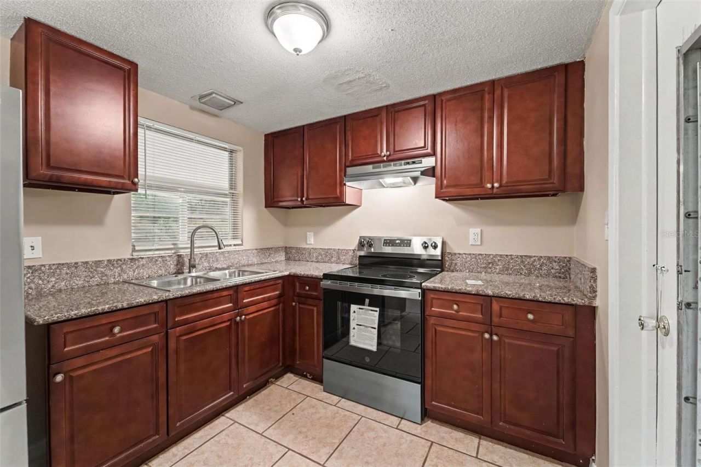
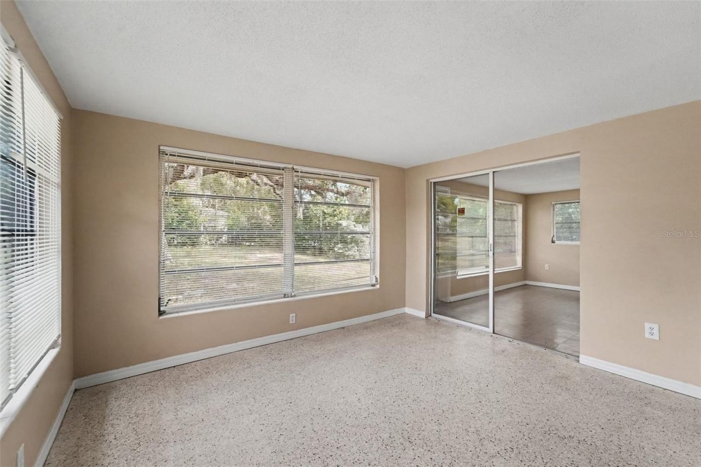
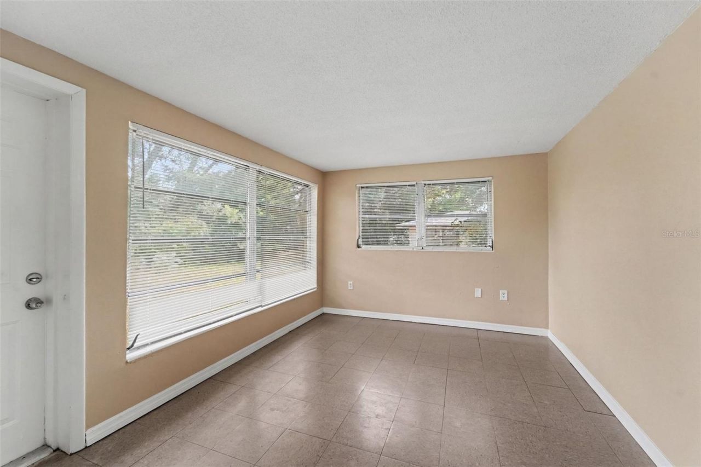
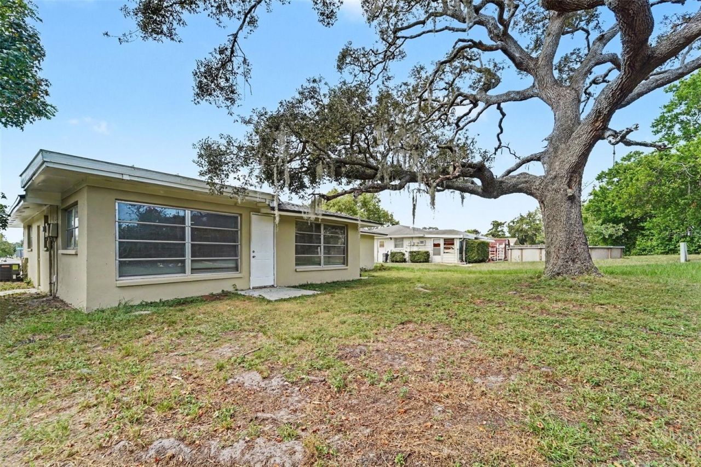
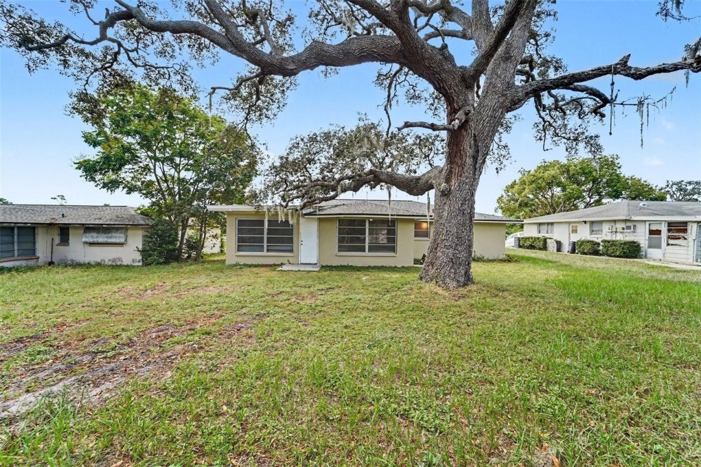
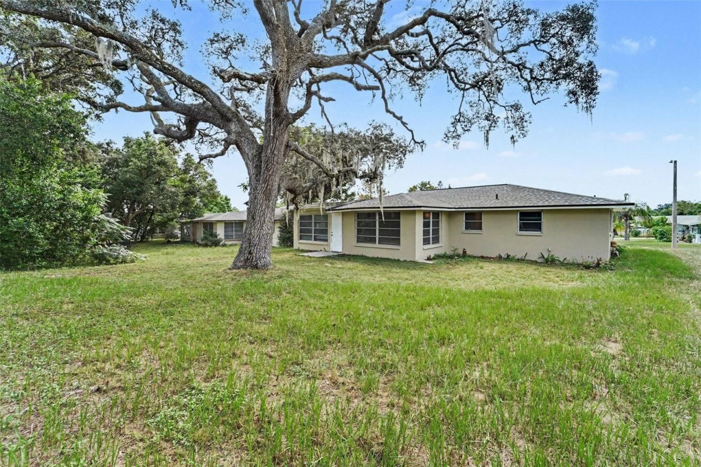
Welcome to this 2-bedroom, 2-bathroom home located in the Jasmine Lakes Sub neighborhood. This residence features a classic traditional floor plan that provides distinct, separated living spaces for comfort and functionality. The kitchen is practically designed, featuring durable laminate countertops and sleek stainless-steel appliances. Conveniently situated just minutes from an abundance of shopping, dining, and entertainment options, this home offers excellent access to everyday amenities. Sc...

View More

Property Summary

MLS Number: O6445778
Status: Active
Subdivision: JASMINE LAKES
County: Pasco
Bedrooms: 2
Total Square Feet: 1,193
Price Per Sq. Ft.: $168
Style: Traditional
New Construction: No
Waterfront: No
Property Type: Residential - Single Family
Cooling: Central Air
Garage: 1 car attached
Heating: Central
Lot Size: 0.16 Acres
Roof Type: Shingle
Stories: 1.0
Year Built: 1970
Taxes: $3,247
HOA Y/N: Yes

Featured Amenities

Ceiling Fans(s)
Kitchen/Family Room Combo
Thermostat

Property Details

Additional Rooms: Family Room
Appliances: Cooktop, Exhaust Fan, Freezer, Range, Range Hood, Refrigerator
Directions: From I-17 ( Canyon Freeway)Exit at W Deer Valley Rd (Exit 215).Head West on W Deer Valley Rd for about 1.5 miles.Turn North (Right) onto N 67th Ave.Turn West (Left) onto W Louise Dr or W Via Del Sol Dr.Turn onto N 70th Ave â?? the destination will be on t
Exterior: Concrete
Outdoor Features: Private Mailbox
Flood Zone Code: X
Flooring: Concrete, Tile
Foundation: Slab
Home Style: Traditional
Home Warranty Y/N: No
Listing Terms: Cash, Conventional, FHA, VA Loan
Lot Dimensions: 0.16
Ownership: Fee Simple
Pets Allowed: Yes
Property Attached Y/N: No
Property Sub-Type: Single Family Residence
Sewer: Public Sewer
Showing Instructions: Appointment Only, ShowingTime
Special Sale Provisions: None
Utilities: Electricity Available, Natural Gas Available, Sewer Available, Water Available
Water: Public
Water Access Y/N: No
Zoning: R4
Construction: Concrete

Room Sizes

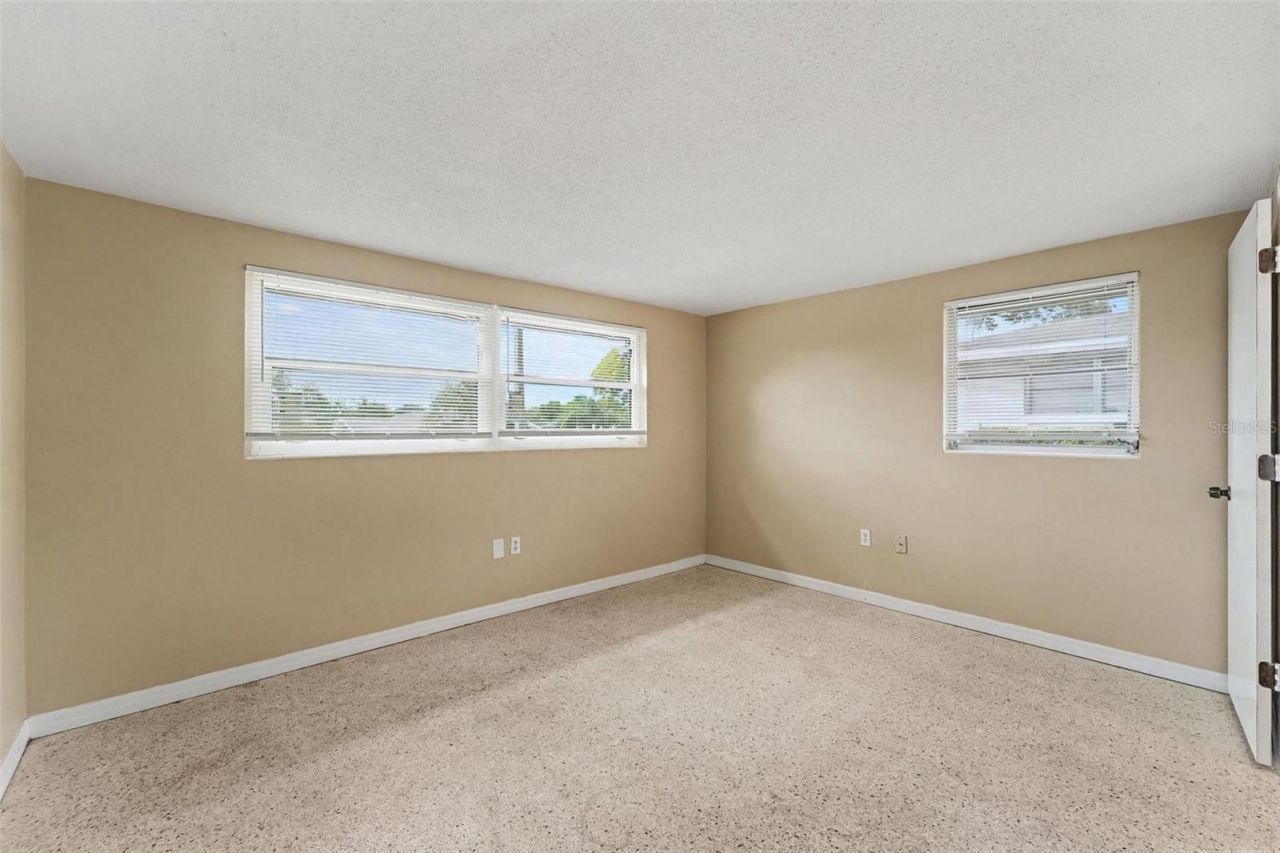
Primary Bedroom: 10x10
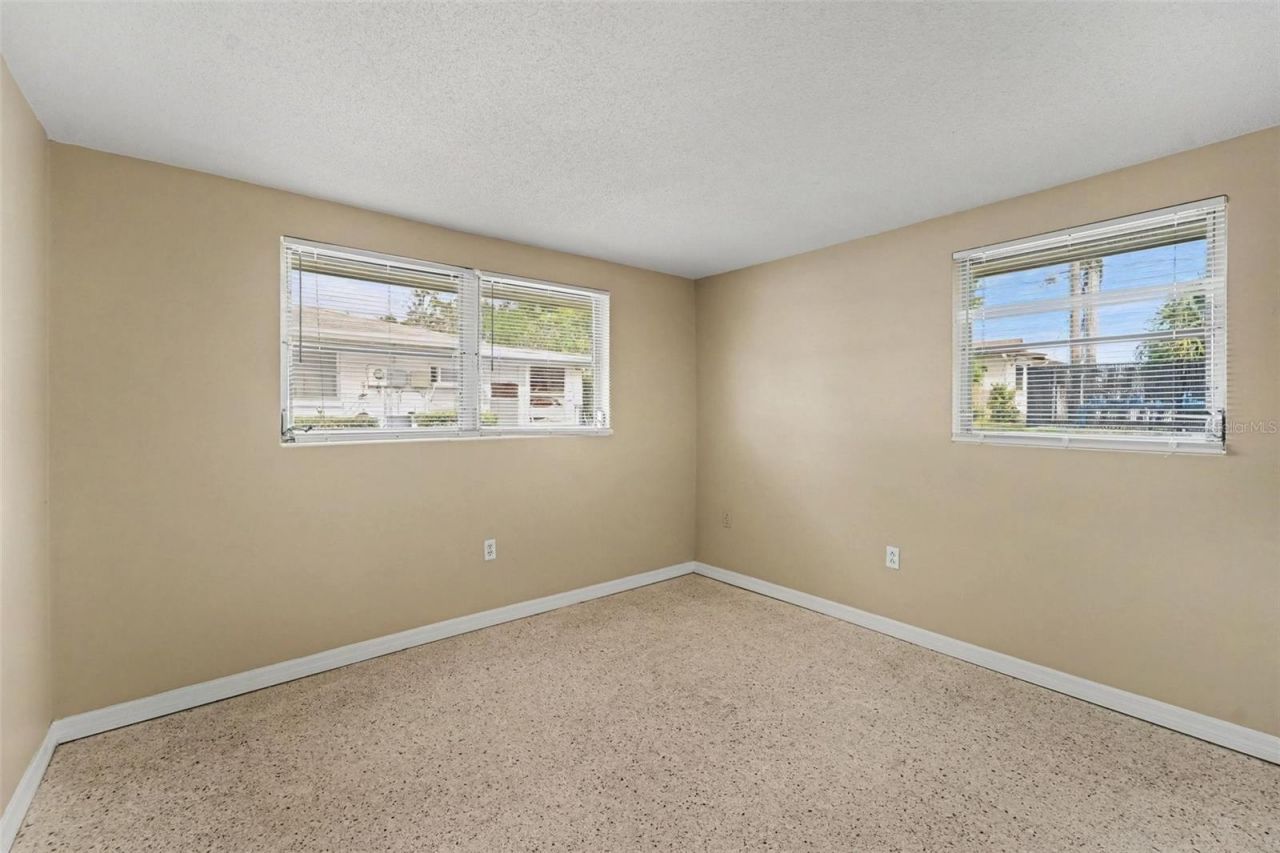
Bedroom 2: 10x10
Living Room: 10x10
Kitchen: 8x8

Local Schools

High School: Fivay High-PO
Middle School: Bayonet Point Middle-PO
Elementary School: Schrader Elementary-PO

Neighborhood Information

Neighborhood Map

Neighborhood Hero

Neighborhood Highlights

Neighborhood Characteristics

Neighborhood Market Trend

Neighborhood Schools

Courtesy of

Agency Name: ENTERA REALTY LLC
Agency Contact: 713-248-9869
Agent Name: Robert Salmons

agent picture

Presented by

Agent Name: AnnaBella
Agent Phone: 561.635.0500
Agency Title: The Keyes Company
Request Info

IDX logo

AnnaBella
keyes.com
Agent Cell:
561.635.0500
Office Phone:
561.220.6603

Mortgage Calculator

%
years/fixed
yearly
yearly (est.)

Estimated Payment

$ 1,310.42 Principal & Interest $981.54 Property Tax $270.58 Homeowner's Insurance $58.30
Mortgage Logo

Login to My Keyes Account